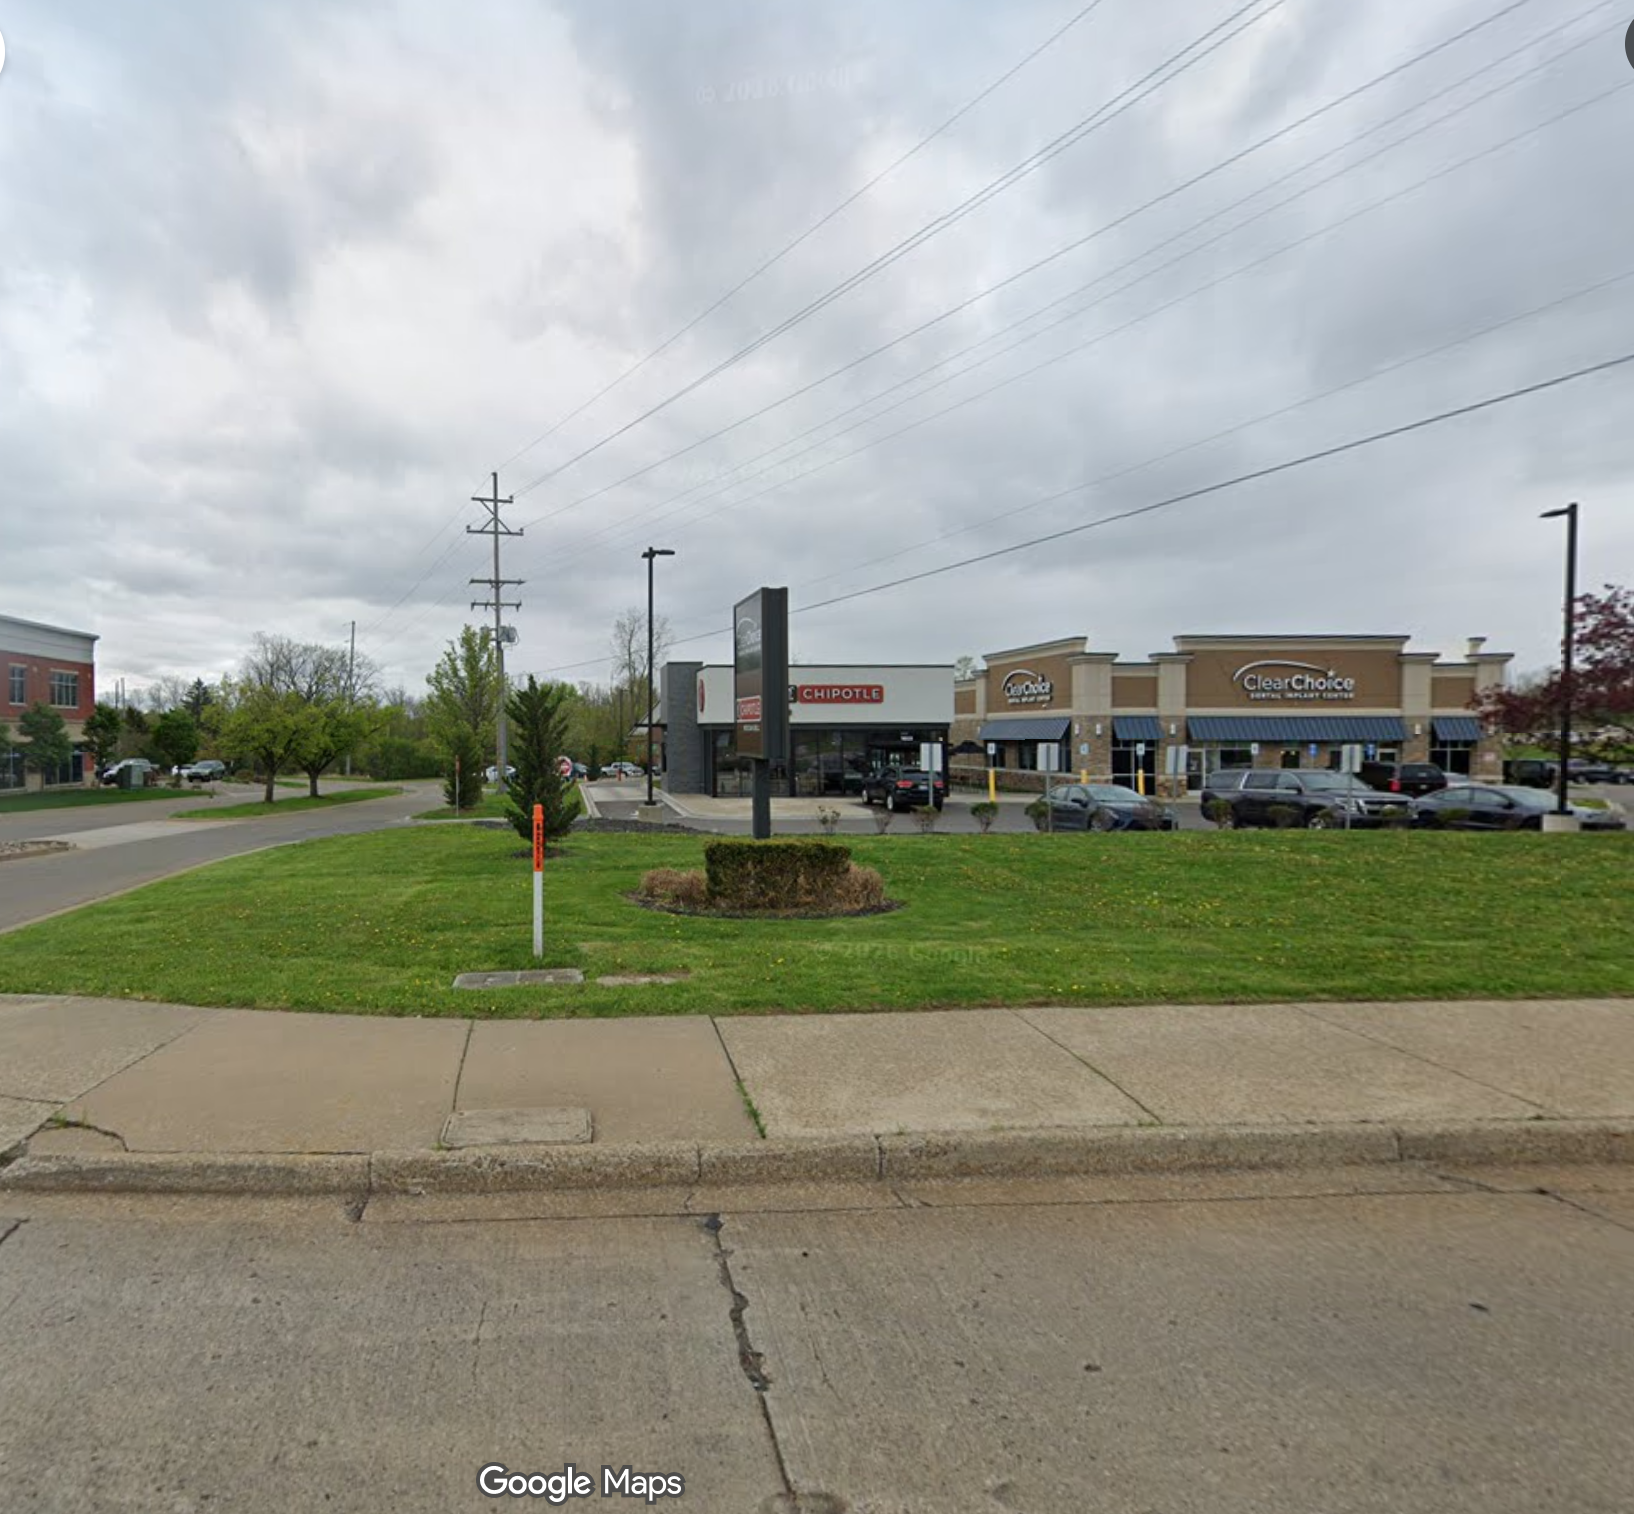
Seeing photos from the Historic American Buildings Survey makes me wonder what an exhibit of a suburban retail center combination Chipotle+Clearchoice Dental Implant might look like in 150+ years.
 .
.
 .
.
 A historic black-and-white interior photograph (labeled NY-5418-F) depicting a densely packed traditional carpenter's workshop. A long, heavy wooden workbench sits beneath a large multi-pane window, covered in hand planes, chisels, wooden blocks, and hand tools. Dozens of hand saws, clamps, and various woodworking tools hang densely on the exposed timber walls.](https://nic.babarskis.blog/uploads/2026/e9d4f6335a.jpg)
 A historic black-and-white photograph (labeled NY-5418-A) of a two-story wooden clapboard house with a large mature tree in the front yard. Overgrown vines climb parts of the exterior facade and an adjoining wooden shed on the left. A simple wooden picket fence borders the front of the property alongside a paved street.](https://nic.babarskis.blog/uploads/2026/e974a1adab.jpg) .
.
 An architectural blueprint on graph paper labeled 1st Floor Plan from a Historic American Buildings Survey (HABS NY FN-203) record. The handwritten schematic details the floor layout of a historic structure, featuring annotated dimensions, a central forge, brick hearth, workbench placement, and rooms labeled Main House and South Parlor. Annotations note specific construction details like Seaweed insulation and structural timber posts.](https://nic.babarskis.blog/uploads/2026/0648c46705.jpg)
Seeing photos from the Historic American Buildings Survey makes me wonder what an exhibit of a suburban retail center combination Chipotle+Clearchoice Dental Implant might look like in 150+ years.
.
.
.
